
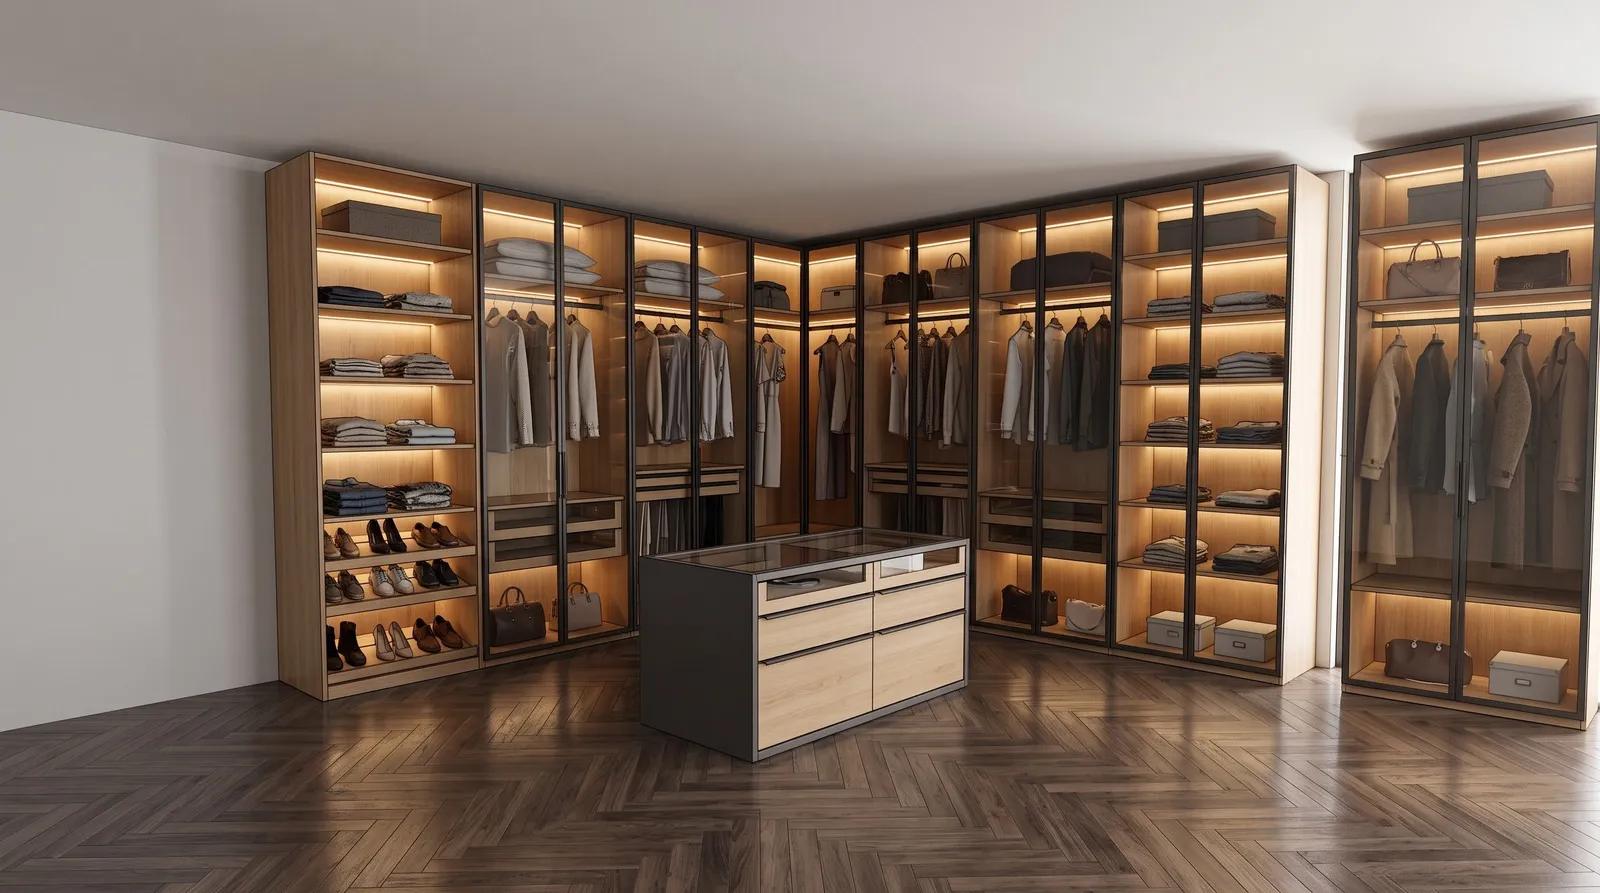
See your space
before it's built
Our custom 3D designs let you visualize your space before production begins. Explore layouts, finishes, colors and storage solutions in advance, so you can make confident decisions and see how every detail comes together.
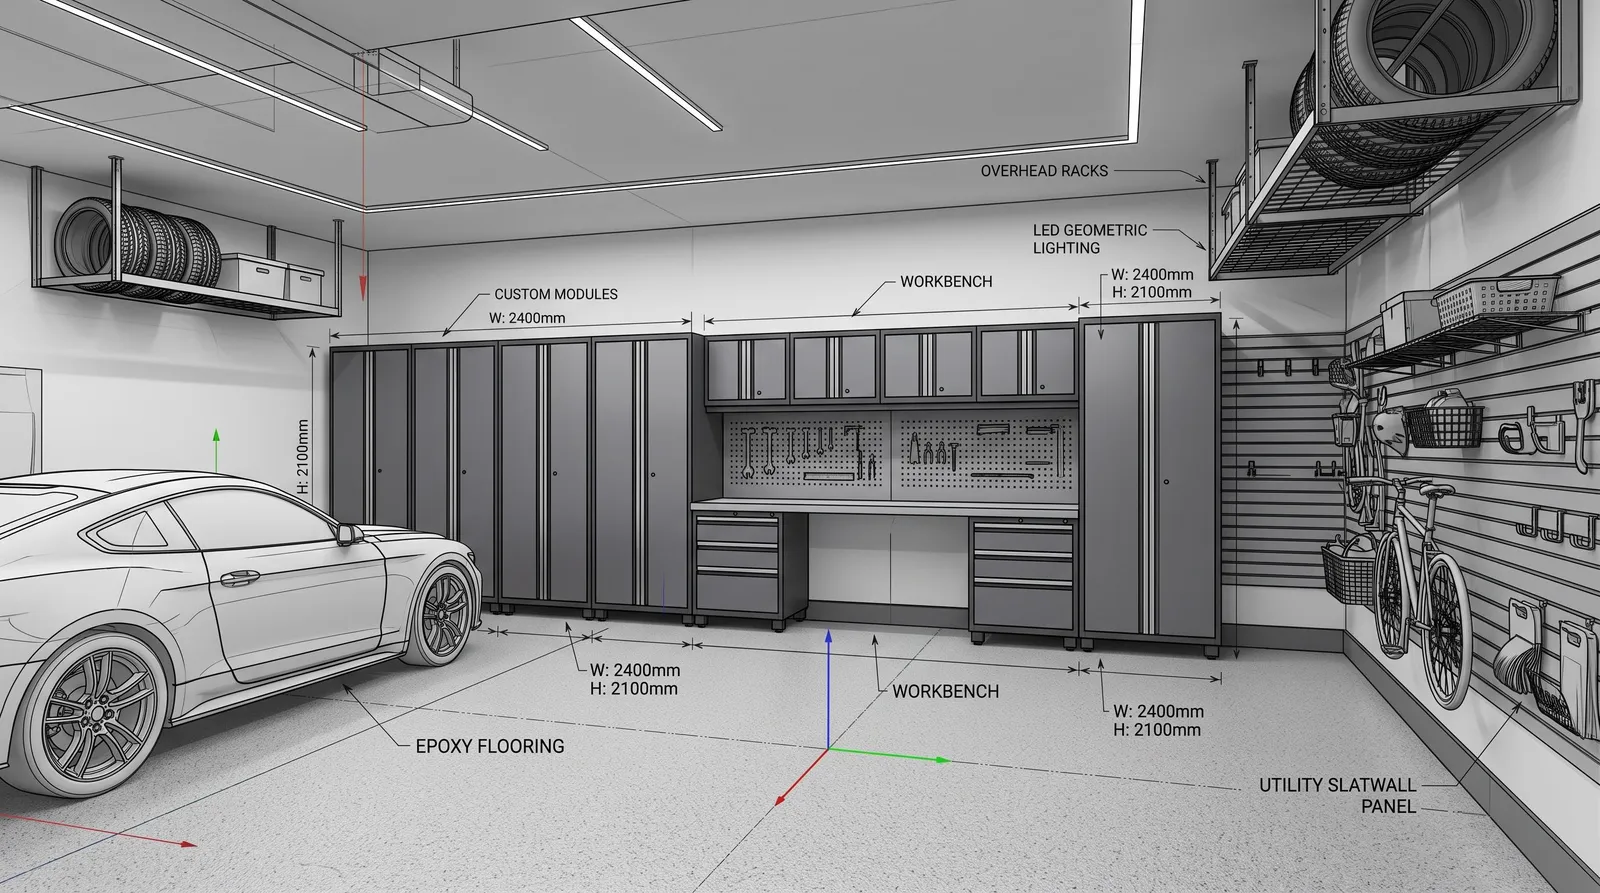
From 3D design
to reality
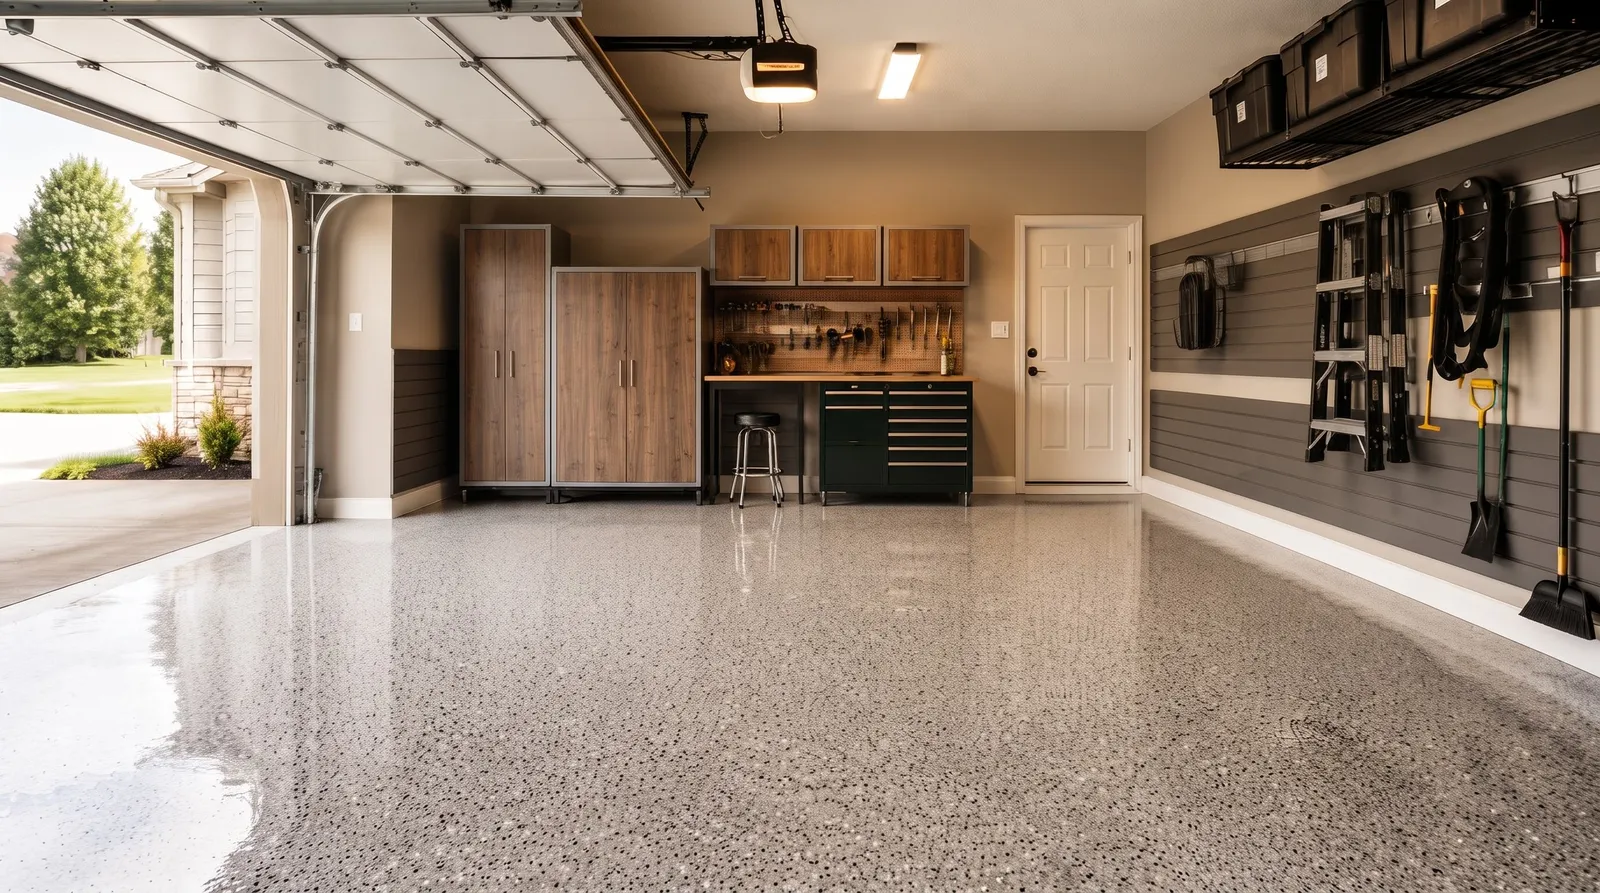
See how our custom 3D designs come to life. Compare the original visualization with the finished project and discover how thoughtful planning turns your vision into a functional, beautifully designed space. Drag the slider.
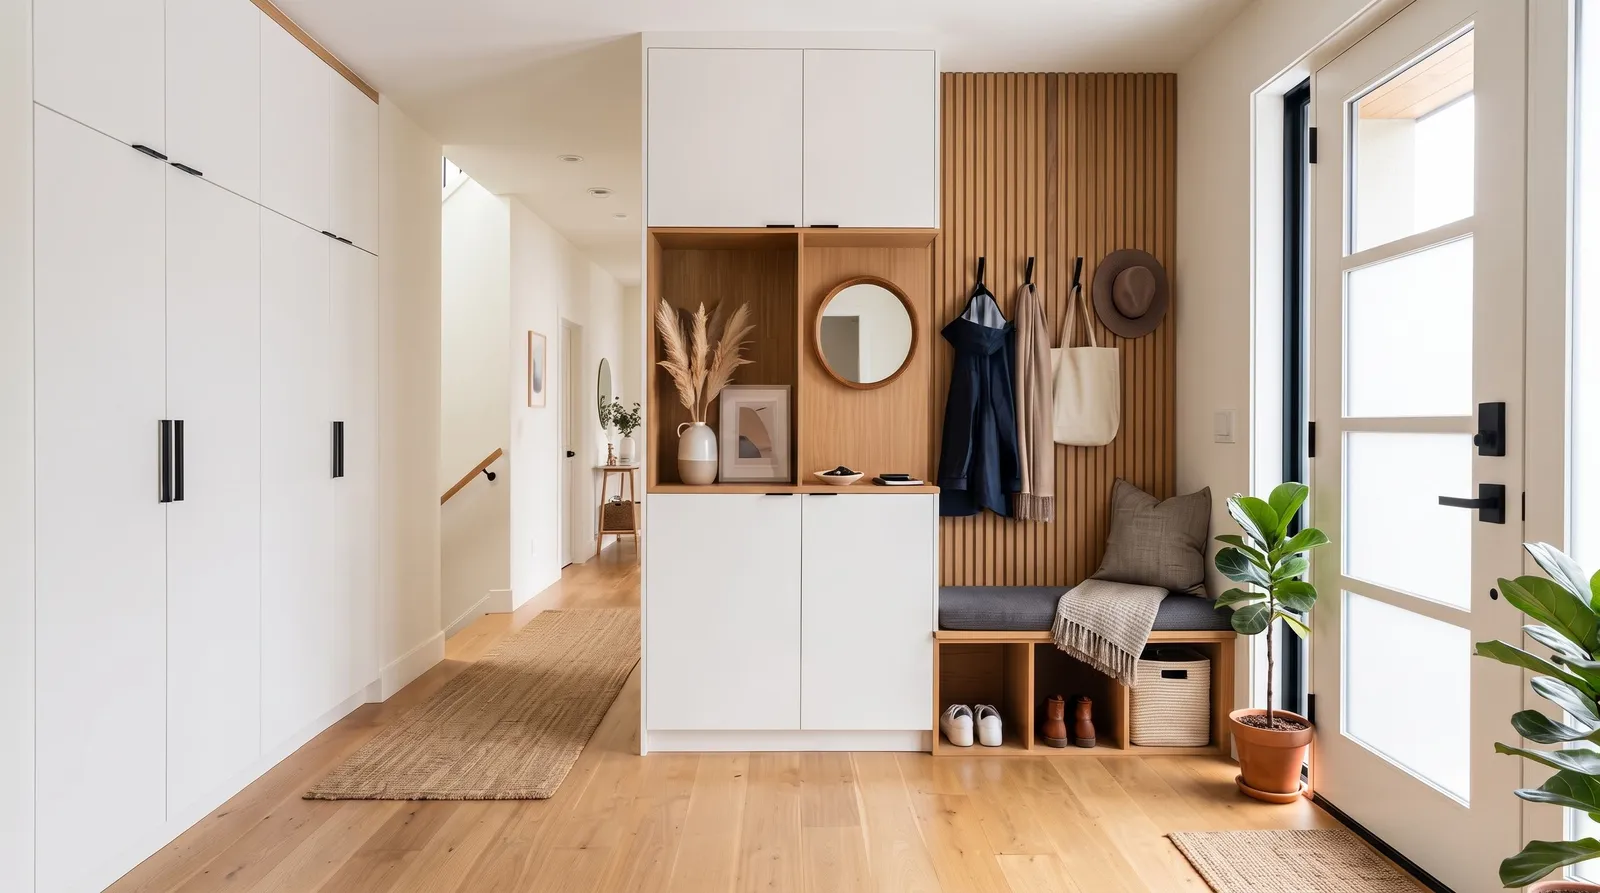
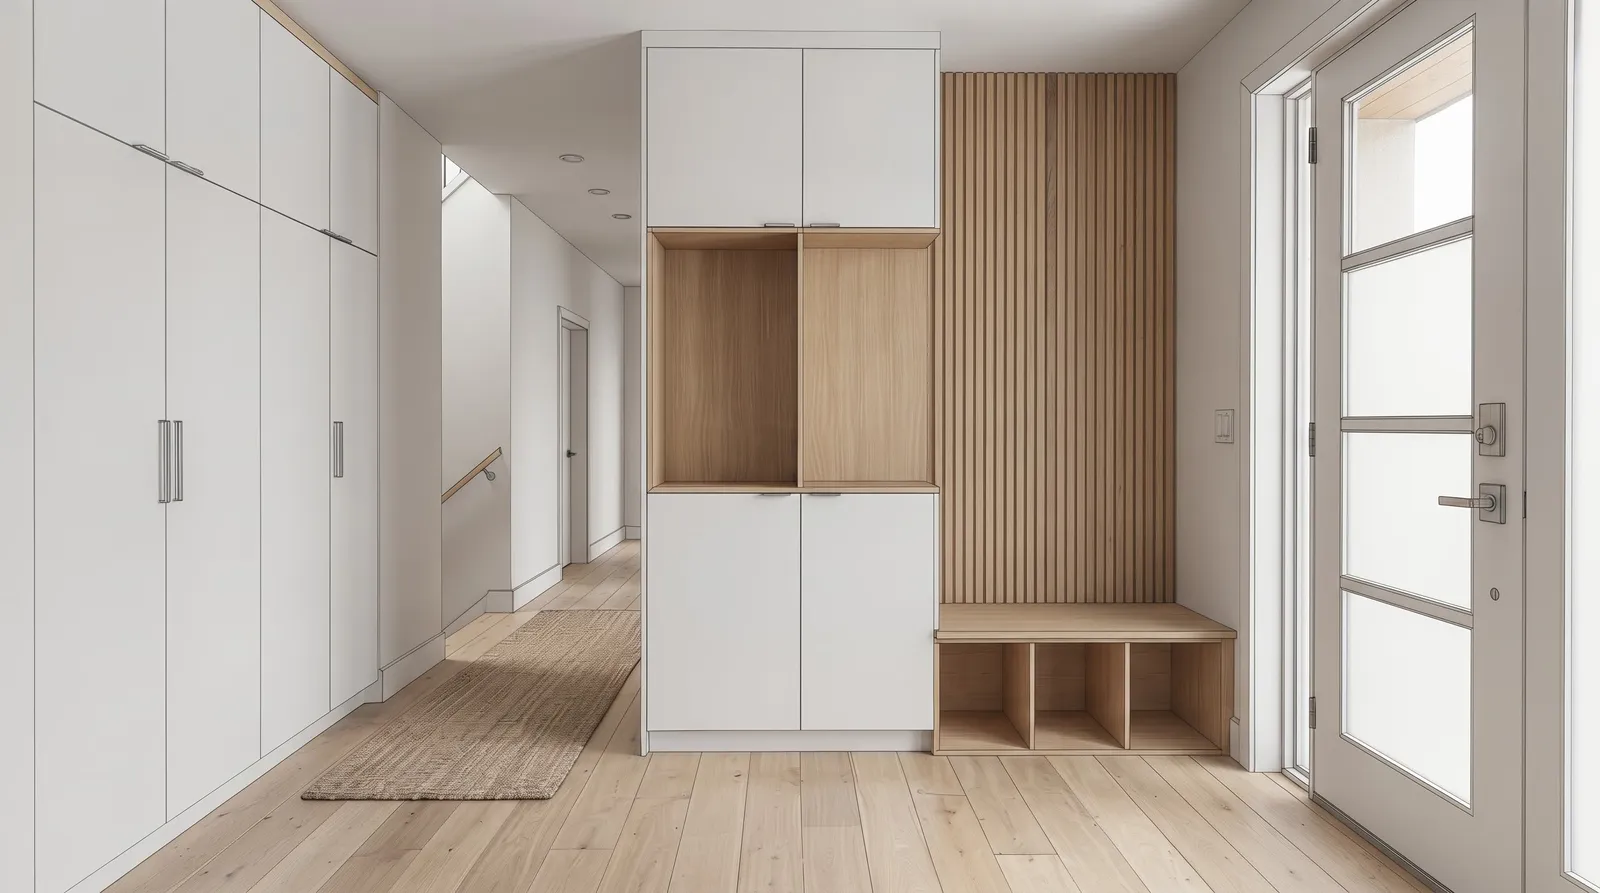 3D
DesignCompleted
Project
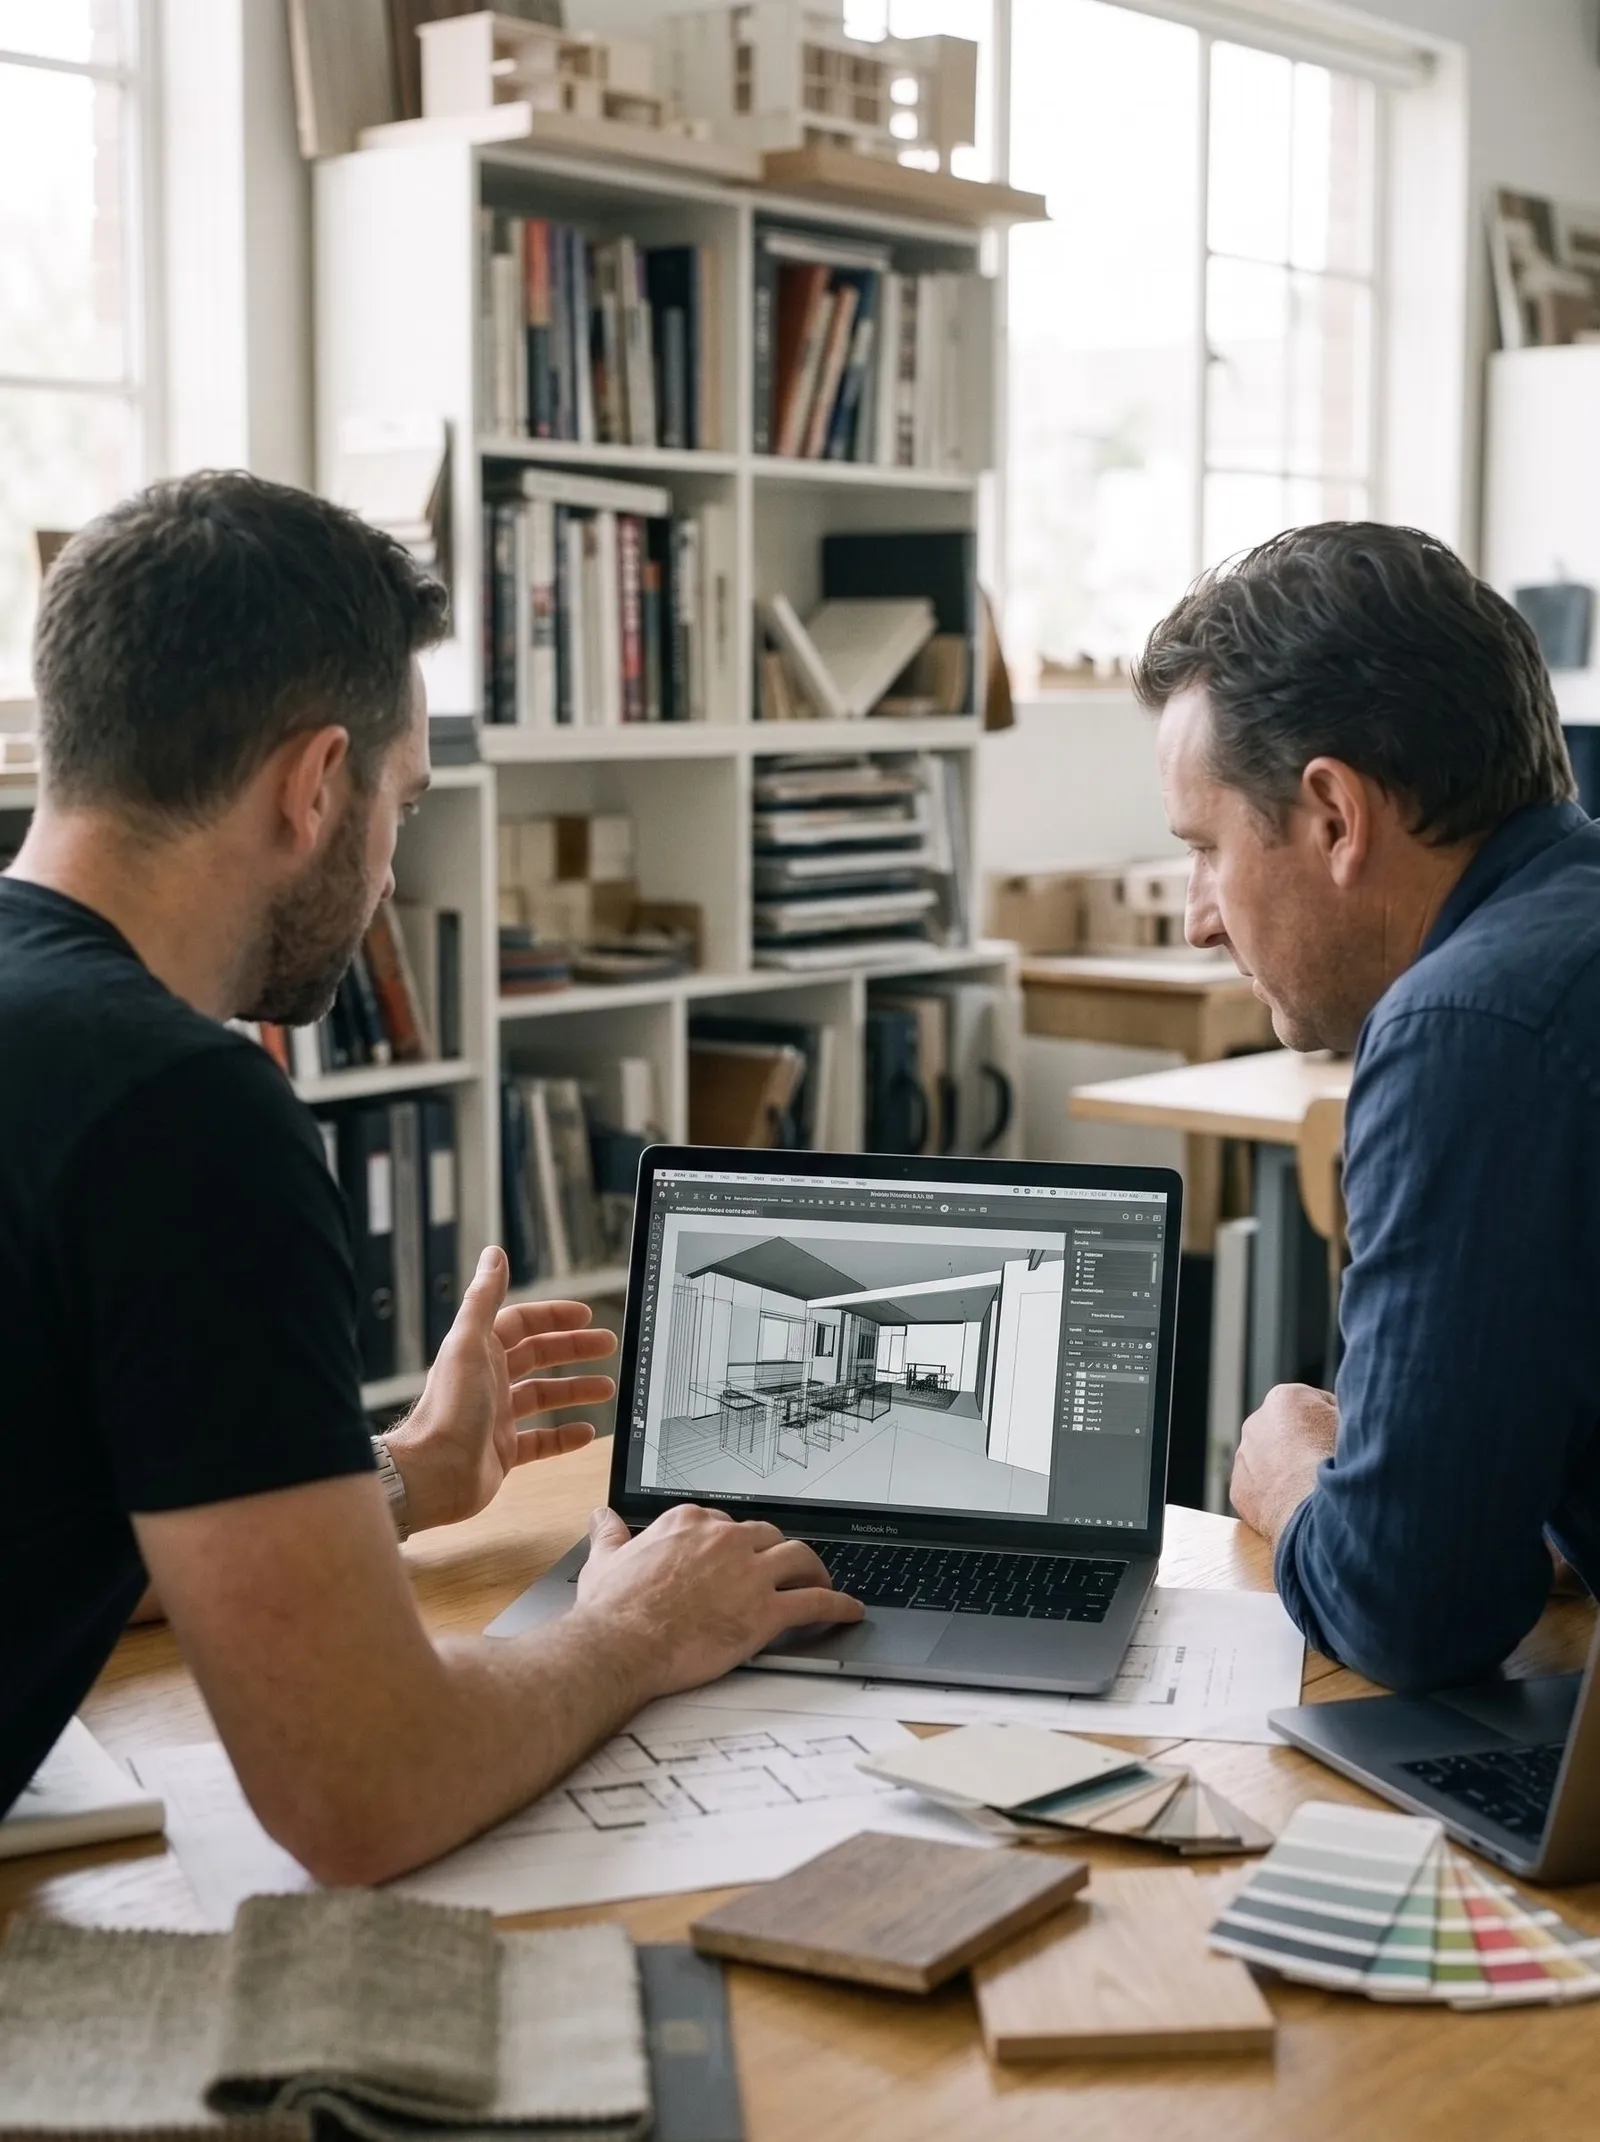
Visualize. Refine. Bring it to life.
- Visualize
Every great space starts with a clear vision. We learn your needs, preferences and goals, then translate them into a custom 3D design tailored to your space.
- Refine
Review layouts, colors, finishes and storage options together. Changes on screen are free — so we adjust until it's exactly right.
- Bring it to life
Once you approve the design, our team produces and installs it with careful attention to every detail.
More spaces. More possibilities.
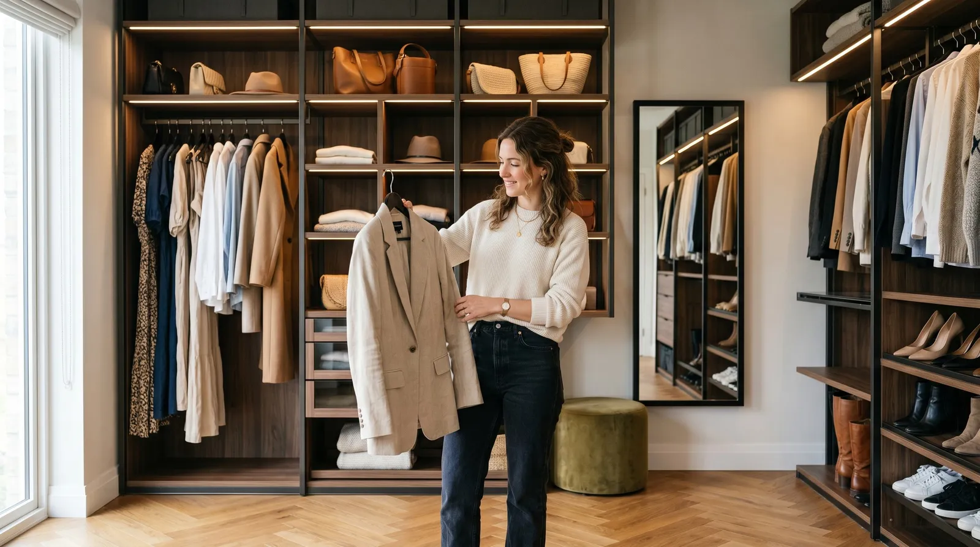
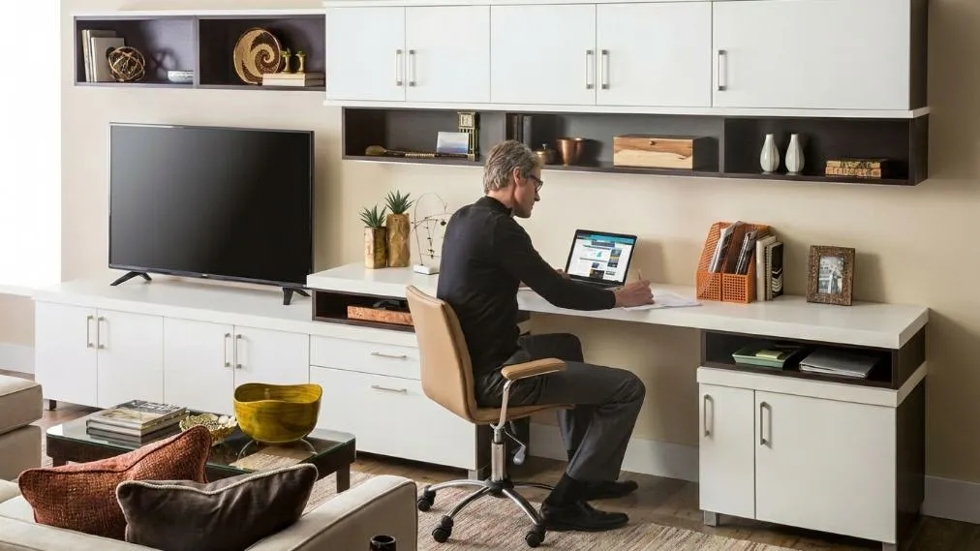
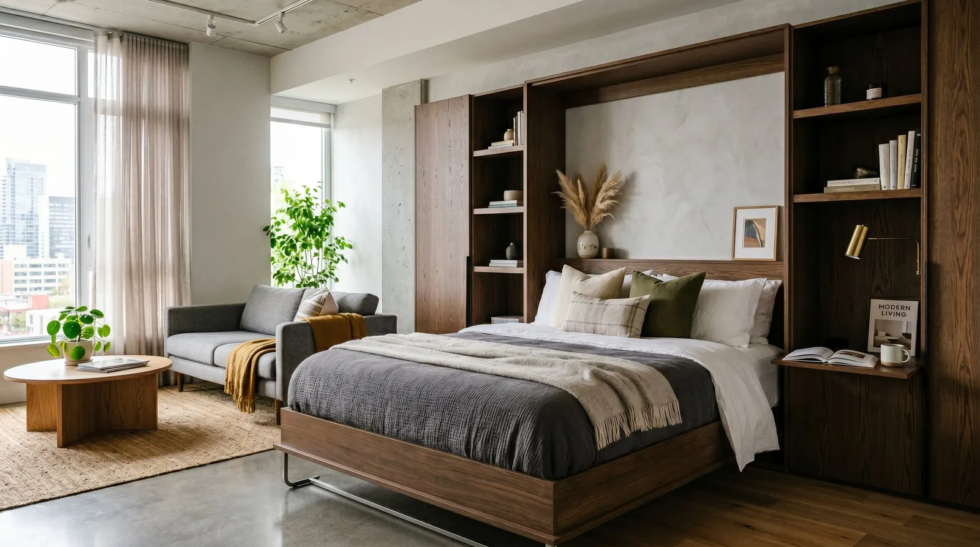
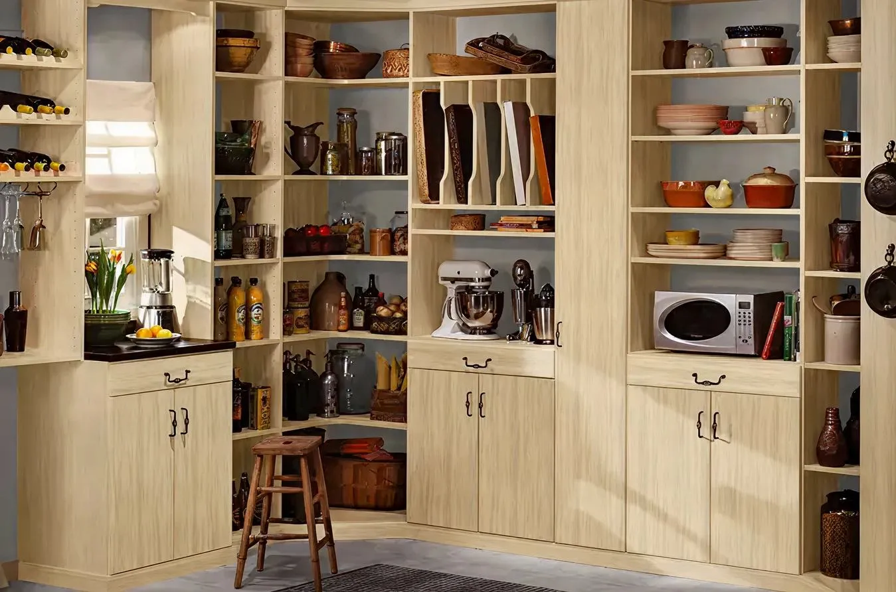
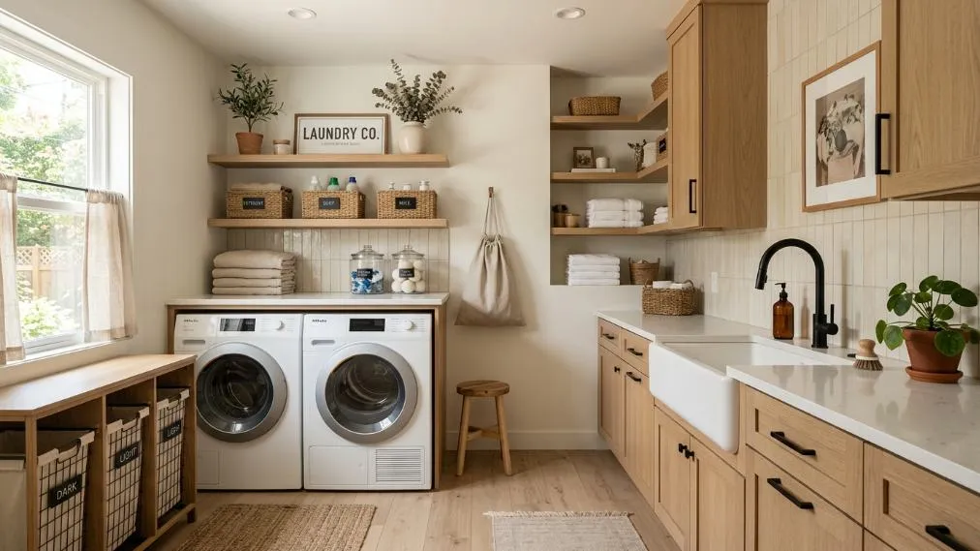
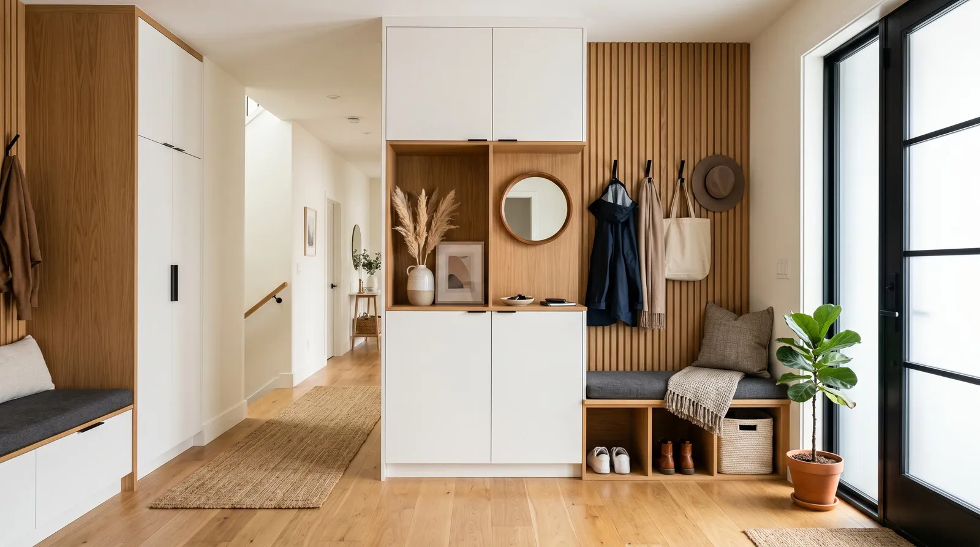
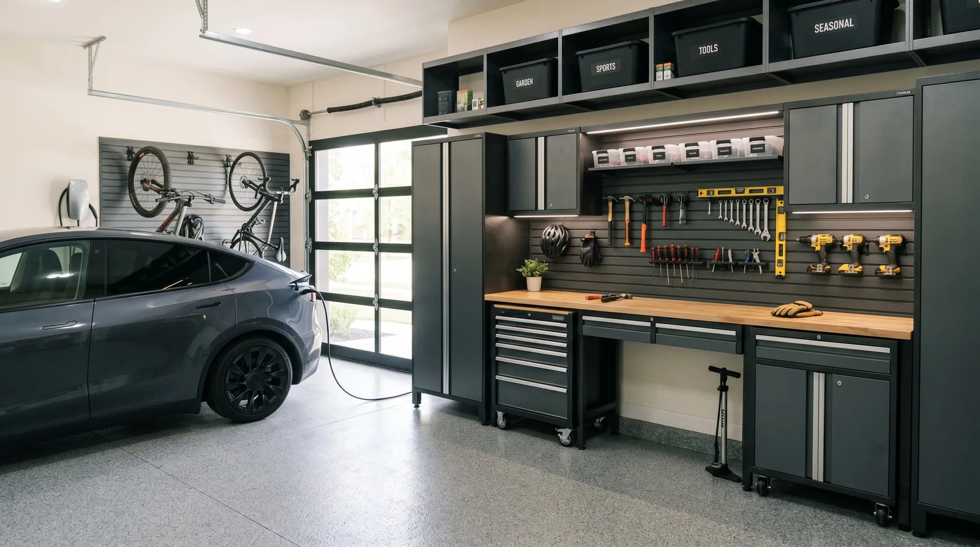
Discover custom storage and remodeling solutions designed to bring greater organization, function and style to every space in your home.
Let's create your dream space
Your space has more potential. Tell us what you have in mind, and we'll help you turn it into a custom solution designed for the way you live.
We'll contact you to schedule a free consultation at your home.